
Legal Basement Apartment in Ontario: What Homeowners Should Check Before Renovating
Many homeowners in Ontario want to finish their basement or turn it into a rental apartment for extra income, family use, or better resale value.
At first, it may look simple: finish the walls, install flooring, add a bathroom, build a kitchen and rent it out.
But a legal basement apartment is not just a renovation.
It is a permit, safety, building code, electrical, plumbing, HVAC, fire separation, inspection and documentation project.
In Ontario, adding a second unit in a house generally involves building permit requirements, construction drawings, municipal review, inspections and Building Code compliance. The Ontario government explains that second units must meet Building Code requirements, including fire separation between units and common areas. Ontario second unit guide
Before asking, “How much does it cost?”, the better first question is:
Is this basement actually ready to become legal?
That question can save homeowners from surprise costs, city orders, insurance problems, tenant complaints and resale issues later.
Renotec helps homeowners in Richmond Hill, Vaughan, Markham, Toronto, York Region and the GTA review basement apartment risks before spending money on drawings, trades or construction.
Need to Know If Your Basement Can Become Legal?
Book a Legal Basement Readiness Check with Renotec and find out what may be required before you start renovation or permit work.
Book a Legal Basement CheckQuick Summary
An illegal finished basement can create problems long after the renovation is complete.
The biggest risks include:
- city orders and work-without-permit fees
- opening finished walls or ceilings for inspection
- electrical work without ESA documentation
- plumbing leaks, sewer smell or drainage problems
- poor bathroom fan or HVAC causing moisture and mould
- missing fire separation and life safety concerns
- tenant complaints to the city
- insurance questions after fire, flood or water damage
- buyer concerns when selling the property
- lower confidence compared with a properly documented legal basement
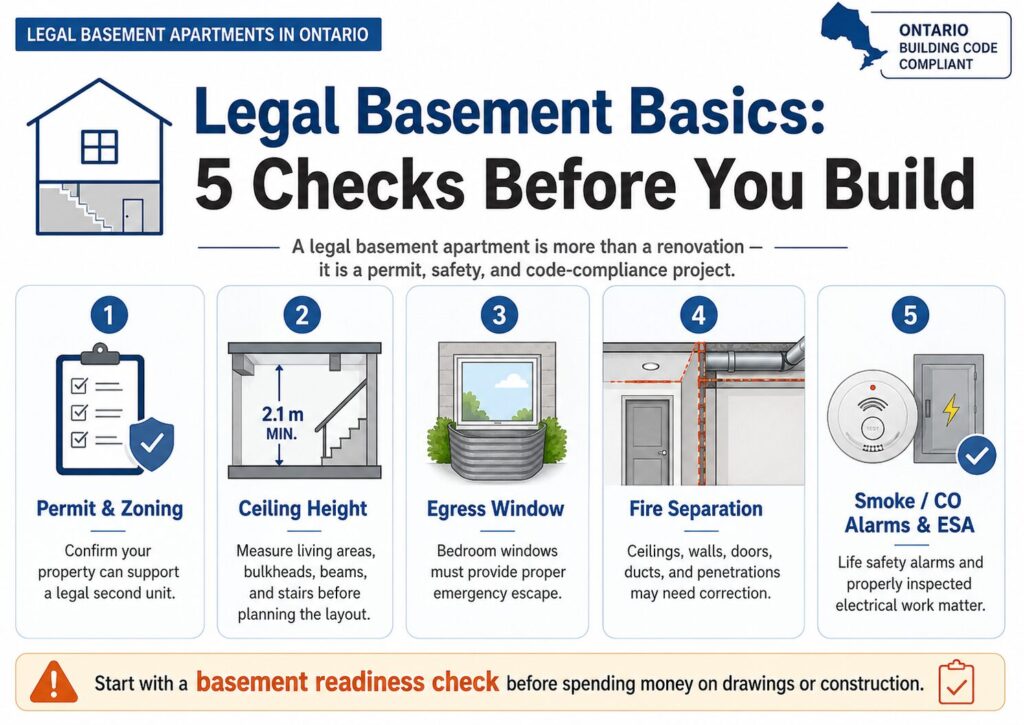
Before renovating or renting a basement, homeowners should check zoning, permit path, ceiling height, egress windows, fire separation, smoke and carbon monoxide alarms, ESA electrical requirements, plumbing, HVAC, moisture, parking and local city rules.
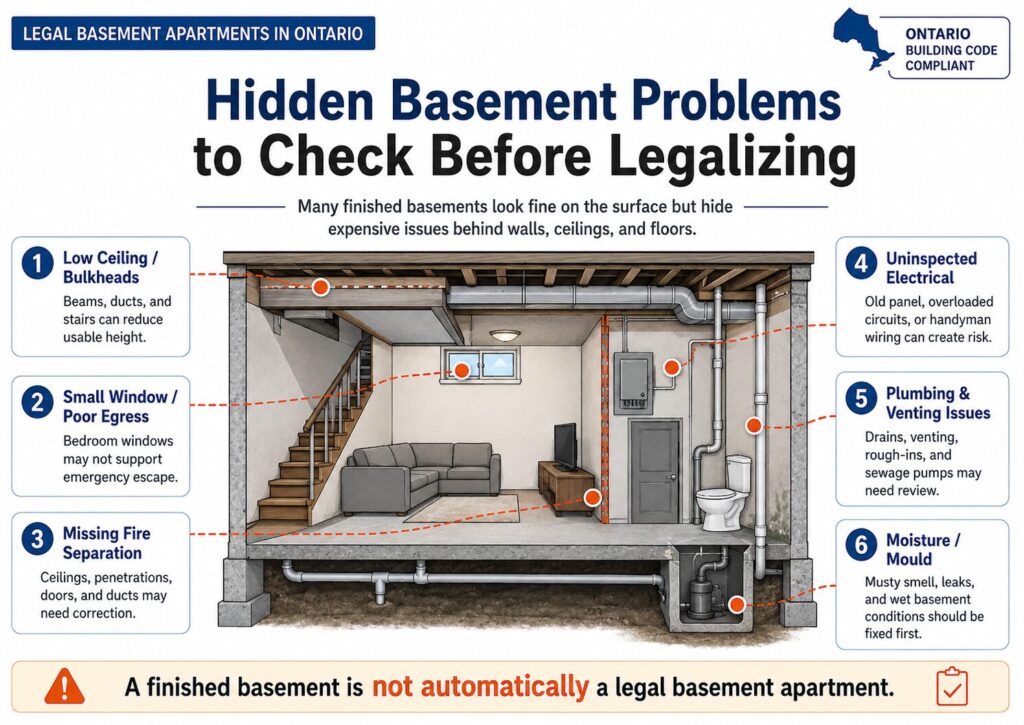
Table of Contents
- Why legal basement planning matters
- The real problem with an illegal finished basement
- What happens if you build without a permit?
- Local basement apartment rules in Richmond Hill, Vaughan, Markham and Toronto
- Illegal basement vs legal basement
- Common legal basement problems
- Ceiling height, egress, fire separation and safety issues
- ESA electrical, plumbing, HVAC and mould risks
- City notices, tenant complaints, insurance and resale problems
- Rough cost ranges for legal basement and correction work
- The safer process to legalize a basement
- Documents homeowners should keep
- FAQ
- Final advice from Renotec
Why Legal Basement Planning Matters
A legal basement apartment can be a smart investment. It can help with mortgage payments, create monthly rental income, increase usable living space and make the property more attractive to future buyers.
But the problem is that many basements in the GTA were finished without permits or proper inspections.
A basement can look clean, modern and fully finished but still have hidden problems behind the walls, ceiling and floor.
Common hidden problems include:
Hidden Basement Issues Homeowners Should Check
A finished basement may look clean, but legal basement approval depends on what is behind the walls, ceilings, floors, and documents.
| Hidden Issue | Why It Matters |
|---|---|
| No building permit | The city may not accept the work as approved. |
| No ESA electrical inspection | Wiring may not be properly verified. |
| Poor plumbing | Leaks, sewer smell, or drainage problems can appear later. |
| Weak bathroom fan or HVAC | Moisture can build up and cause mould. |
| Missing fire separation | Fire and smoke can spread between units. |
| Small basement windows | Bedroom egress may not be acceptable. |
| Low ceiling height | The layout may not work for legal use. |
| Moisture behind walls | Finished surfaces may hide future mould risk. |
| No documentation | Buyers, lenders, or insurance companies may question the basement. |
A legal basement is not only about making the space look nice. It is about reducing risk before, during and after construction.
Renotec Field Note: What We See in GTA Basement Projects
In many GTA homes, the biggest legal basement surprises come from hidden conditions.
The basement may look finished, but the real problems are often behind the surface:
- plumbing was never inspected
- bathroom fan does not exhaust properly
- HVAC does not ventilate the basement correctly
- moisture builds up and causes mould after a few years
- electrical work was done without ESA documentation
- fire separation was missed around ceilings, ducts, doors and penetrations
- a tenant later complains to the city
- a future buyer asks for permit proof during resale
- the insurance company asks questions after water damage, fire or electrical issues
This is why a basement should be reviewed before it is priced, rented or advertised as legal.
The Real Problem With an Illegal Finished Basement
One of the biggest risks with an illegal finished basement is that the problem does not always show up right away.
A homeowner may finish the basement without a permit and think everything is fine because the space looks clean, painted and usable. But the risk can appear later when the owner rents the unit, sells the property, makes an insurance claim, or when a future buyer discovers problems after closing.
In our experience, this is where homeowners usually get into trouble:
- the basement was finished without a permit
- plumbing was done incorrectly or without proper inspection
- the bathroom fan does not exhaust properly
- HVAC does not provide enough ventilation
- moisture builds up and causes mould after a few years
- fire separation was never properly installed
- electrical work was done without proper ESA inspection
- a tenant complains to the city
- a future buyer questions whether the basement was legal
- the insurance company asks questions after fire, flood or water damage
- the property was advertised or priced as having a legal basement, but there is no proof
A finished basement may add value, but if it was built without permits, inspections or proper documentation, it can become a liability.
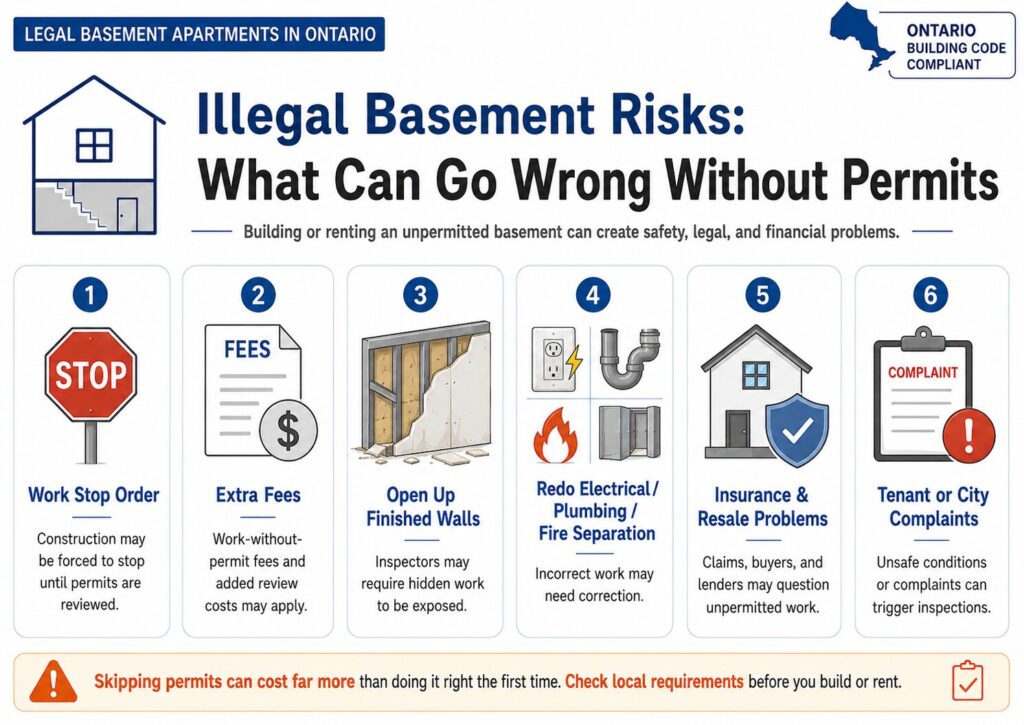
What Happens If You Build a Basement Without a Permit?
Building or converting a basement apartment without the required permit can create serious legal, financial and safety problems.
The City of Toronto explains that working without a required permit can lead to a work-without-permit administrative fee, delays while the permit application is processed, work being stopped, and possibly having to undo completed work. Toronto also states that the work-without-permit administrative fee is equal to 50% of the permit fees for the project. City of Toronto working without a permit
Ontario also explains that a person convicted of building without a permit under the Building Code Act can face fines up to $50,000 for a first offence and up to $100,000 for subsequent offences. Corporations can face higher fines. Ontario building permit consequences
The fine is not always the biggest cost. The bigger cost is often the correction work.
What Can Happen If You Build Without a Permit?
Building or converting a basement apartment without the right permit can create legal, financial, safety, insurance, and resale problems.
| Risk | What It Can Mean for the Homeowner |
|---|---|
| Work stop order | Construction may need to stop until permits are reviewed. |
| Extra city fees | Work-without-permit fees or added review costs may apply. |
| Opening finished walls | Inspectors may need to see hidden framing, wiring, plumbing, or fire separation. |
| Redoing completed work | Electrical, plumbing, HVAC, or fire separation may need correction. |
| ESA electrical issues | Wiring may need inspection and correction. |
| Fire safety issues | Missing fire separation or alarms can create serious life safety risk. |
| Insurance problems | Claims or premiums may be affected if unpermitted work is discovered. |
| Sale problems | Buyers, lawyers, lenders, or home inspectors may question the basement. |
| Tenant complaints | A tenant complaint can trigger city or fire inspection. |
| Legal exposure | The owner may be responsible for unsafe rental conditions. |
The safest approach is simple:
Check first. Plan properly. Get the right permits. Then build.
Local Rules Matter: Richmond Hill, Vaughan, Markham, Toronto and the GTA
Basement apartment rules are not exactly the same in every municipality.
A homeowner in Richmond Hill may face different forms, zoning checks and permit requirements than a homeowner in Vaughan, Markham or Toronto. That is why Renotec always recommends checking the local city requirements before starting design or construction.
Local Basement Apartment Rules Can Be Different by City
Basement apartment requirements can vary between Richmond Hill, Vaughan, Markham, Toronto, and other GTA municipalities. Homeowners should check the local rules before starting design or construction.
| City / Area | What Homeowners Should Check First | Why It Matters |
|---|---|---|
| Richmond Hill | ARU permission, zoning, building permit, drawings, and forms. | Richmond Hill allows Additional Residential Units subject to zoning restrictions and building permit requirements. |
| Vaughan | Secondary suite / ADU requirements, Ontario Building Code compliance, licensed contractor expectations, and inspections. | Vaughan instructs homeowners to understand safety requirements, obtain permits, and request inspections. |
| Markham | Building permit, registration with Markham Fire and Emergency Services, parking, fire, and building safety. | Markham requires secondary suites to follow Building Code rules and be registered after construction. |
| Toronto | Secondary suite permit guide, plumbing/drain permits, mechanical/HVAC permits, and work-without-permit risk. | Toronto provides detailed secondary suite and work-without-permit guidance. |
| York Region / GTA | Local zoning, parking, permit drawings, inspections, ESA, and fire safety. | Rules may vary by municipality, so city-specific review is important. |
Legal Basement in Richmond Hill
Richmond Hill uses the term Additional Residential Unit, also called ARU.
Richmond Hill states that Additional Residential Units are permitted in the city, subject to zoning requirements and restrictions, including a building permit. An ARU is a self-contained unit with a private kitchen, bathroom facilities and sleeping areas. Richmond Hill Additional Residential Unit
For Richmond Hill homeowners, the first step should be checking:
Legal Basement in Richmond Hill: What to Check First
Before starting a legal basement or ARU project in Richmond Hill, homeowners should review zoning, permits, layout, fire safety, electrical, and existing basement conditions.
| Richmond Hill Item | Why It Matters |
|---|---|
| Zoning | Confirms if the property can support an ARU. |
| Building permit | Required before legal conversion work. |
| Designer information | Drawings may need to be prepared properly. |
| Parking and property layout | May affect feasibility. |
| Existing finished basement | Hidden work may need review. |
| Kitchen and bathroom | Can trigger ARU requirements. |
| Fire separation and alarms | Life safety items must be planned. |
| ESA electrical | Electrical work should be properly inspected. |
A homeowner in Richmond Hill should not assume that a finished basement is automatically legal. The property should be checked first for zoning, permit path, layout, ceiling height, windows, fire separation, plumbing, HVAC and ESA electrical requirements.
Planning a legal basement in Richmond Hill?
Start with a Legal Basement Readiness Check before spending money on drawings or construction.
[Link to Main Legal Basement Page]
Legal Basement in Vaughan
Vaughan refers to basement apartments as Secondary Suites or Additional Dwelling Units.
The City of Vaughan states that before beginning renovations to add or upgrade a secondary suite, homeowners should understand safety implications, obtain building permits, hire properly licensed contractors where required, and request inspections after the building permit has been issued. Vaughan secondary suites / ADU
Vaughan also explains that secondary suite permit applications may require professionally prepared drawings and that parking requirements can apply. Vaughan how to get a secondary suite / ADU
For Vaughan homeowners, the first step should be checking:
Legal Basement in Vaughan: What to Check First
Before starting a secondary suite or ADU project in Vaughan, homeowners should review eligibility, Building Code requirements, drawings, inspections, plumbing, fire safety, ESA electrical, and parking.
| Vaughan Item | Why It Matters |
|---|---|
| Secondary suite eligibility | Confirms if the basement can be converted. |
| Ontario Building Code compliance | Required for new or newer secondary suites. |
| Professionally prepared drawings | Needed for permit application. |
| Inspections | Required after permit issuance. |
| Water distribution / plumbing | Vaughan notes possible water distribution upgrades. |
| Fire safety | Secondary suites must address safety requirements. |
| Electrical / ESA | Electrical work should follow the ESA process. |
| Parking and layout | May affect approval and usability. |
A homeowner in Vaughan should not start construction before confirming the permit path. Existing basements may still need review, correction and documentation.
Planning a legal basement in Vaughan, Maple, Woodbridge, Thornhill, Concord or Kleinburg?
Renotec can help you check the biggest risks before construction.
Legal Basement in Markham
Markham has important requirements for basement apartments and second suites.
Markham’s Secondary Suites Guide explains the process and requirements for adding a secondary suite, and Markham states that all two-unit houses must be registered with the City and inspected by City officials for building and fire safety compliance. Markham Secondary Suites Guide Markham registration for basement apartments and second suites
For Markham homeowners, the first step should be checking:
Legal Basement in Markham: What to Check First
Before creating a secondary suite in Markham, homeowners should review building permits, registration, fire inspection, parking, electrical service, egress, plumbing, HVAC, and documentation.
| Markham Item | Why It Matters |
|---|---|
| Building permit | Required to create a secondary suite. |
| Registration | Markham requires registration for two-unit houses. |
| Fire inspection | Fire safety is part of the process. |
| Parking | Can affect approval and registration. |
| Electrical service | Must be sized to accommodate the suite. |
| Egress and exiting | Life safety review is important. |
| Plumbing and HVAC | Must support the new unit. |
| Documentation | Important for resale and rental confidence. |
A homeowner in Markham should be especially careful about documentation because registration and inspections can become important later when renting or selling.
Planning a legal basement in Markham, Unionville, Thornhill, Milliken or Cornell?
Start with a readiness review before you build.
[Link to Main Legal Basement Page]
Legal Basement in Toronto
Toronto has detailed building permit guidance for secondary suites.
Toronto’s secondary suite guide explains permit requirements and notes that plumbing, drain and water-service elements may require a Plumbing Data Sheet with the building permit application. Toronto secondary suite permit guide
Toronto also explains that finishing a basement may require a building permit if the work includes structural or material alterations, installing or modifying heating or plumbing systems, excavating, underpinning, or constructing a basement entrance. Toronto when do I need a building permit
For Toronto homeowners, the first step should be checking:
Legal Basement in Toronto: What to Check First
Before starting a secondary suite or basement apartment project in Toronto, homeowners should review permit requirements, plumbing, HVAC, fire separation, ESA electrical, and the risks of existing unpermitted work.
| Toronto Item | Why It Matters |
|---|---|
| Secondary suite permit path | Confirms building permit requirements. |
| Plumbing and drain permits | May be needed depending on scope. |
| Mechanical / HVAC permits | May apply depending on project. |
| Work without permit risk | Toronto can apply additional fees and stop work. |
| Existing illegal basement | May require correction and review. |
| Fire separation | Critical for multi-unit safety. |
| ESA electrical | Electrical documentation matters. |
| Resale and insurance | Buyers and insurance companies may ask questions later. |
Toronto homeowners should be careful about starting work without permits because the city identifies additional fees, delays, stop-work risk and possible removal of completed work.
Planning a basement apartment in Toronto, North York, Scarborough, Etobicoke or East York?
Check permit, safety and construction risks before you renovate.
Legal Basement in York Region and the GTA
Across York Region and the GTA, basement apartment requirements can vary by municipality.
This includes areas such as:
- Richmond Hill
- Vaughan
- Markham
- Newmarket
- Aurora
- King
- Whitchurch-Stouffville
- Toronto
- Scarborough
- North York
- Etobicoke
- Brampton
- Mississauga
Even when Ontario Building Code requirements are similar, the local application process, zoning, parking, registration and inspection steps can be different.
That is why the correct process starts with a local review, not a generic quote.
Legal Basement in the GTA: What to Review First
Across the GTA, legal basement requirements can vary by municipality. Homeowners should review city rules, zoning, permits, drawings, fire safety, ESA electrical, plumbing, HVAC, and documentation before starting the project.
| GTA Review Item | Why It Matters |
|---|---|
| City rules | Each municipality may have its own process. |
| Zoning | Confirms if the unit is allowed. |
| Parking | Local rules can affect approval. |
| Building permit | Required for legal conversion work. |
| Drawings | Needed to show code compliance. |
| Fire safety | Critical for rental units. |
| ESA electrical | Electrical work must be properly handled. |
| Plumbing and HVAC | Must support safe and comfortable use. |
| Documentation | Important for future sale, rental, and insurance. |
Illegal Basement Problems Can Show Up Years Later
Illegal basement work does not always fail immediately.
A plumbing mistake may show up later as a leak, sewer smell or backup. A poor bathroom fan may create moisture and mould after a few winters. A weak HVAC setup may cause tenant complaints because the basement is cold, damp or poorly ventilated.
Even if the basement looks acceptable, the owner can still have problems if there is no permit, no ESA record, no inspection history and no proper documentation.
This becomes especially important when selling the property.
A buyer may ask:
- Was the basement finished with a permit?
- Is this basement legally rentable?
- Is there ESA documentation for the electrical work?
- Are the bedrooms safe?
- Is the fire separation correct?
- Were plumbing and HVAC changes inspected?
- Will insurance accept the basement use?
- Could the city require corrections later?
If the seller cannot answer these questions clearly, the basement can become a negotiation problem.
A property with a properly documented legal basement apartment can usually create more buyer confidence than a finished basement with no permit history.
Illegal Basement vs Legal Basement
A finished basement and a legal basement apartment are not the same thing.
Finished Basement vs Legal Basement Apartment
A finished basement and a legal basement apartment are not the same. A legal basement apartment needs proper planning, permits, inspections, safety review, and documentation.
| Finished Basement | Legal Basement Apartment |
|---|---|
| May be used as personal living space. | Intended as a separate dwelling or rental unit. |
| May not have permit history. | Should follow the permit and inspection process. |
| May not have fire separation. | Requires fire and life safety planning. |
| May have uninspected electrical work. | Electrical work should follow ESA requirements. |
| May have small windows. | Bedroom egress must be reviewed. |
| May have poor ventilation. | Heating and ventilation must be planned. |
| May be difficult to defend during sale. | Better documentation can support resale confidence. |
| May create insurance concerns. | Proper permits and records reduce risk. |
A legal basement apartment is not only about rent. It is also about reducing future risk when you sell, refinance, rent, or make an insurance claim.
The Most Common Legal Basement Problems
A basement apartment should be reviewed before construction starts. These are the most common issues homeowners should check.
The Most Common Legal Basement Problems
Before starting a legal basement apartment project, homeowners should review the most common issues that can affect permits, inspections, safety, cost, and future resale confidence.
| # | Item to Check | Common Problem | Why It Matters |
|---|---|---|---|
| 1 | Zoning and city rules | Homeowner assumes every basement can be legal. | Municipality may have specific requirements. |
| 2 | Building permit | Work was done without permit. | City may require correction or opening finished areas. |
| 3 | Ceiling height | Low beams, ducts, or bulkheads. | Layout may become difficult or expensive. |
| 4 | Egress windows | Bedroom windows are too small. | Emergency escape may not be acceptable. |
| 5 | Fire separation | Ceiling, doors, ducts, or penetrations are not protected. | Life safety and inspection issue. |
| 6 | Smoke and CO alarms | Alarms are missing or not properly located. | Fire and carbon monoxide safety issue. |
| 7 | ESA electrical | Handyman wiring or no ESA record. | Safety, insurance, and resale concern. |
| 8 | Plumbing | Poor drain, venting, slope, or pump setup. | Leaks, smell, backup, or failed inspection. |
| 9 | HVAC and exhaust | Poor ventilation or bathroom fan issues. | Mould, odour, and tenant complaint risk. |
| 10 | Moisture and mould | Basement has leaks or musty smell. | Renovation can fail later. |
| 11 | Parking | Property may not meet local rules. | Permit or registration issue. |
| 12 | City notice | Complaint or illegal work order already exists. | Requires careful correction plan. |
Ceiling Height Can Change the Whole Project
Ceiling height is one of the biggest feasibility issues in legal basement projects.
A basement may feel usable, but the actual measurement under beams, ducts, bulkheads, stairs and bathroom areas can create problems. This is very common in older homes where the basement was not originally designed as a separate apartment.
The height should be checked in several areas, not just one open spot.
Ceiling Height Areas to Check Before Legalizing a Basement
Ceiling height should be checked in several basement areas, not just one open spot. Low beams, ducts, stairs, bathrooms, and hallways can affect layout, comfort, and legal basement feasibility.
| Area to Measure | Why It Matters |
|---|---|
| Main living area | Determines usable comfort and layout. |
| Bedroom area | Must work for sleeping space. |
| Kitchen area | Cabinets, lights, and exhaust need space. |
| Bathroom | Shower height can become a major issue. |
| Under beams | Often the lowest point. |
| Under ducts | Bulkheads can reduce usable height. |
| Stair landing | Exit path and headroom matter. |
| Hallways | Low circulation areas can affect design. |
If the ceiling is tight, the solution may be layout redesign, duct relocation or mechanical adjustment. In major cases, underpinning or lowering the slab may be discussed, but this is expensive and should not be treated as a simple fix.
Basement Windows and Egress Are Life Safety Issues
Basement bedroom windows are another common problem.
Many basement windows were installed only for light and ventilation, not emergency escape. A bedroom window may be too small, too high, blocked by a window well, or difficult to open from inside.
A legal basement review should check:
Basement Window and Egress Items to Check
Basement bedroom windows should be reviewed carefully before legalizing a basement. Window size, clear opening, window well clearance, drainage, and bedroom layout can all affect emergency escape and safety.
| Window / Egress Item | What Can Go Wrong |
|---|---|
| Window size | Existing window may be too small. |
| Clear opening | Window may not open enough. |
| Window well | May not have enough clearance. |
| Exterior grade | Can create drainage or access problems. |
| Bedroom layout | Furniture may block access. |
| Foundation cut | Larger window may require concrete cutting. |
| Drainage | Window well can collect water. |
If the window is not suitable, an egress window and window well may be required. That can involve foundation cutting, drainage, waterproofing and permit coordination.
This is not only a code issue. It is a safety issue.
Fire Separation Is Usually One of the Biggest Hidden Costs
Fire separation is one of the most important parts of a legal basement apartment.
Ontario’s second-unit guidance explains that the Building Code requires fire separation between units and common areas. Ontario second unit fire separation guide
Fire separation helps slow the spread of fire and smoke between the basement apartment and the main dwelling.
The problem is that many finished basements were not built with proper fire separation in mind.
Fire Separation Issues to Check in a Legal Basement
Fire separation is one of the most important parts of a legal basement apartment. Ceilings, doors, ducts, penetrations, pot lights, and bulkheads should be reviewed before construction or correction work starts.
| Fire Separation Issue | Why It Matters |
|---|---|
| Ceiling drywall | May not meet the required assembly. |
| Pipe penetrations | Fire and smoke can pass through gaps. |
| Electrical openings | Boxes and wiring penetrations need proper treatment. |
| Pot lights | Can weaken the ceiling separation. |
| Ducts | May transfer smoke or fire between units. |
| Doors | Some doors may need fire-rated performance. |
| Shared stairs | Common exit paths may need review. |
| Bulkheads | Hidden gaps are common inside boxed areas. |
A basement with many penetrations, ducts, pot lights and hidden gaps may cost more to correct than a simple unfinished basement.
This is why a legal basement should not be priced only by square footage.
Smoke and Carbon Monoxide Alarms Cannot Be an Afterthought
Smoke and carbon monoxide alarms are part of the life safety system.
For a rental basement, alarm planning should be coordinated with the designer and electrician. Location, power source, interconnection and maintenance responsibilities all matter.
A homeowner should not treat alarms as a last-minute item after the renovation is complete.
They should be part of the permit and electrical planning from the beginning.
Smoke and Carbon Monoxide Alarm Items to Check
Smoke and carbon monoxide alarms are important life safety items in a legal basement apartment. Alarm location, interconnection, electrical coordination, and maintenance should be planned before the project is completed.
| Alarm Item | Why It Matters |
|---|---|
| Smoke alarms | Fire safety. |
| Carbon monoxide alarms | Protection from CO risk. |
| Proper locations | Alarms must be installed where required. |
| Interconnection | One alarm may need to alert both units. |
| Electrical coordination | Alarm wiring may be part of ESA scope. |
| Maintenance | Landlords must keep alarms working. |
Electrical Work Must Be Done Properly
Electrical problems are extremely common in basement renovations.
Many basements have old panels, overloaded breakers, handyman wiring, missing GFCI protection, poor junction boxes, no dedicated kitchen circuits, or no ESA inspection record.
ESA says electrical work requires a notification process and that a Licensed Electrical Contractor can file the notification, request inspection and provide an ESA Certificate of Acceptance for records. ESA notifications and inspections
ESA also states that the Certificate of Acceptance proves the electrical work meets the Ontario Electrical Safety Code and is important for insurance, resale and peace of mind. ESA Certificate of Acceptance
Electrical Items to Check Before Legalizing a Basement
Electrical work is a major part of a legal basement apartment. Panel capacity, dedicated circuits, bathroom protection, smoke/CO alarms, ESA records, and licensed electrical work should be reviewed before construction or correction work starts.
| Electrical Item | Common Risk |
|---|---|
| Panel size | May not have enough capacity. |
| Breakers | May be overloaded or improperly used. |
| Kitchen circuits | Basement kitchen may need dedicated circuits. |
| Bathroom wiring | GFCI and proper protection may be required. |
| Laundry | Adds load and circuit requirements. |
| Smoke/CO alarms | May need proper wiring/interconnection. |
| ESA record | Missing inspection history can create problems. |
| Unlicensed work | Can lead to safety and compliance issues. |
A legal basement should use a Licensed Electrical Contractor where required, with proper ESA notification and inspection.
Plumbing Problems Can Be Expensive Later
Basement plumbing is another area where homeowners underestimate the work.
Adding a kitchen, bathroom or laundry area means the drainage, venting, slope, water lines, shutoffs, floor drain, backwater protection and pump requirements should all be reviewed.
Toronto’s secondary suite permit guide notes that plumbing, drain and water-service elements may require a Plumbing Data Sheet with the building permit application. Toronto secondary suite permit guide
Plumbing Items to Check Before Legalizing a Basement
Plumbing problems can become expensive after a basement is finished. Bathroom rough-ins, kitchen drains, venting, slope, floor drains, backwater valves, sump pumps, sewage ejector pumps, and laundry connections should be reviewed before construction.
| Plumbing Item | Why It Matters |
|---|---|
| Bathroom rough-in | May be in the wrong location. |
| Kitchen drain | Must be properly connected and vented. |
| Drain slope | Poor slope can cause backup or odour. |
| Venting | Improper venting can create drainage problems. |
| Floor drain | May be missing, blocked, or poorly located. |
| Backwater valve | Important for sewer backup protection. |
| Sump pump | May be needed for water management. |
| Sewage ejector pump | May be needed if fixtures are below sewer level. |
| Laundry | Adds water and drainage demand. |
Poor plumbing may not show up on day one. It may show up months or years later as a leak, smell, backup, failed inspection or insurance issue.
That is why plumbing should be reviewed before final pricing.
HVAC, Bathroom Fans and Ventilation Can Cause Mould Problems
A basement apartment must be comfortable and safe to live in.
If the basement is cold, damp, poorly ventilated, or if the bathroom fan does not exhaust properly, the owner may face mould, odour and tenant complaints later.
This is one of the most common hidden problems in illegal basement renovations.
A cheap bathroom fan, incorrect ducting, poor exhaust location or no proper return air can create moisture problems that appear after a few seasons.
HVAC and Ventilation Issues to Check in a Legal Basement
Heating, ventilation, bathroom exhaust, kitchen exhaust, return air, duct penetrations, and furnace room access should be reviewed before finishing or legalizing a basement apartment.
| HVAC / Ventilation Issue | Possible Result |
|---|---|
| Basement is cold | Poor comfort and tenant complaints. |
| No return air | Poor air circulation. |
| Shared air movement | Odours travel between units. |
| Weak bathroom fan | Moisture and mould risk. |
| No kitchen exhaust plan | Cooking smell and humidity. |
| Duct penetrations | Fire separation concerns. |
| Furnace room access | Maintenance and safety issue. |
| Poor ventilation | Long-term air quality issues. |
The right way is to review heating, ventilation, exhaust fans, return air, duct paths and fire separation together.
Moisture and Mould Must Be Fixed Before Finishing
A wet basement should not be covered with drywall and flooring.
If there is a musty smell, foundation crack, window well leak, water stain, sump pump problem, poor grading, or downspout draining beside the house, those issues should be corrected first.
Moisture and Mould Problems to Check Before Finishing a Basement
Moisture problems should be fixed before basement renovation or legalization. A musty smell, wet carpet, stained baseboards, foundation cracks, poor grading, window well water, or sump pump issues can create future mould and flooding risks.
| Moisture Problem | Possible Cause |
|---|---|
| Musty smell | Hidden moisture or mould. |
| Wet carpet | Water seepage or previous flooding. |
| Stained baseboards | Past water entry. |
| Foundation crack | Water entry point. |
| Window well water | Poor drainage. |
| Downspout near wall | Roof water draining beside foundation. |
| Poor grading | Water moving toward the house. |
| Sump pump issue | Flooding risk. |
Moisture problems can destroy a renovation after the work is complete. They can also create health concerns and future tenant complaints.
The correct sequence is:
Fix the water problem first. Then renovate.
Parking and Local City Rules Should Be Checked Early
Parking is often forgotten until the permit stage.
Some municipalities have city-specific requirements for secondary suites or additional residential units. The requirements can depend on the city, property type, driveway layout, garage use and zoning.
Parking Items to Check Before Legalizing a Basement
Parking can affect legal basement approval, registration, and rental usability. Existing parking spaces, driveway width, garage use, tandem parking, curb access, zoning, and city registration rules should be reviewed early.
| Parking Item | Why It Matters |
|---|---|
| Existing spaces | May need to support both units. |
| Driveway width | May limit legal parking layout. |
| Garage use | May or may not count depending on local rules. |
| Tandem parking | May be allowed or restricted. |
| Curb / access | Existing driveway may not comply. |
| Zoning | Rules vary by municipality. |
| Registration | Some cities may require additional steps after construction. |
Even if the basement layout works, parking and local rules can still affect approval.
City Notices and Tenant Complaints Change Everything
Some homeowners only start looking for help after receiving a city notice or tenant complaint.
This can happen because of an illegal basement rental, construction without permit, unsafe conditions, parking complaints, too many occupants, fire safety concerns, plumbing issues, or a buyer inspection during a sale.
When a notice is involved, the first step is not guessing a renovation price.
The first step is reading the actual notice and identifying what the city is asking for.
City Notices and Basement Complaints: What They May Require
If there is a city notice, illegal rental complaint, fire safety issue, electrical concern, plumbing concern, parking complaint, sale inspection issue, or insurance concern, the correction plan should match the actual deficiency.
| Type of Issue | What It May Require |
|---|---|
| Work without permit | Building permit application and possible correction work. |
| Illegal rental complaint | Zoning, building, and fire safety review. |
| Fire safety issue | Fire separation, alarms, or exit review. |
| Electrical concern | ESA inspection and correction. |
| Plumbing concern | Plumbing permit or correction. |
| Unsafe construction | Structural or code review. |
| Parking complaint | Zoning and driveway review. |
| Sale inspection issue | Documentation and permit history review. |
| Insurance concern | Proof of permits, inspections, or correction work. |
Random repairs can waste money.
The correction plan should match the actual deficiency.
Insurance and Resale Problems With Illegal Basements
An illegal basement can create stress even after the renovation is complete.
The homeowner may worry about future buyer claims, insurance questions, tenant complaints, or city inspections. Even after selling the property, the seller may be concerned that the next buyer could later argue the basement was finished illegally, had plumbing defects, poor ventilation, mould, unsafe electrical work, missing fire separation or no proper documentation.
This is why documentation matters.
A legal basement with proper permit records, ESA documentation, inspection history and clear construction scope can usually create more confidence for buyers, realtors, lenders and insurance companies.
A legal basement may help support a stronger resale position because it is easier to explain, document and defend.
Rough Cost Ranges for Legal Basement and Correction Work
These are rough planning ranges only. They are not quotes. Actual pricing depends on site conditions, drawings, permit requirements, access, trades, materials, hidden deficiencies, inspection results and city review.
A legal basement apartment is usually more expensive than a simple finished basement because it may involve drawings, permits, fire separation, egress, ESA electrical work, plumbing, HVAC, inspections and correction of existing work.
Rough Cost Ranges for Legal Basement and Correction Work
These are rough planning ranges only. Actual costs depend on site conditions, drawings, permits, inspections, access, materials, trades, and hidden deficiencies.
| Item | Rough Planning Range |
|---|---|
| Basement readiness review | $0 – $750 |
| BCIN / designer drawings and permit support | $2,500 – $8,000+ |
| Building permit application and city fees | Varies by municipality |
| Egress window and window well | $3,500 – $8,000+ |
| Electrical upgrades / ESA-related work | $3,000 – $15,000+ |
| Electrical panel upgrade | $3,500 – $8,000+ |
| Fire separation corrections | $10,000 – $35,000+ |
| Plumbing rough-in / upgrades | $5,000 – $25,000+ |
| HVAC / ventilation upgrades | $3,000 – $20,000+ |
| Bathroom fan / exhaust correction | $800 – $4,000+ |
| Moisture repair / waterproofing | $2,500 – $30,000+ |
| Opening walls or ceilings for inspection | $1,500 – $8,000+ |
| Mould remediation and rebuild | $3,000 – $30,000+ |
| Full legal basement conversion | $70,000 – $180,000+ |
| Major underpinning / structural work | Custom pricing only |
The biggest cost drivers are usually:
- ceiling height
- egress windows
- fire separation
- ESA electrical work
- plumbing and venting
- HVAC and ventilation
- moisture problems
- correction of previous unpermitted work
The most painful situation is when a homeowner already paid once to finish the basement, then has to pay again to open, correct and legalize it.
Rough Cost Examples for Fixing Illegal Basement Problems Later
Illegal work can cost more to fix later because the important work is hidden behind finished surfaces.
Rough Cost Examples for Fixing Illegal Basement Problems Later
Illegal basement work can cost more to fix later because the important work is often hidden behind finished walls, ceilings, floors, and mechanical areas.
| Problem Found Later | Rough Correction Cost |
|---|---|
| Open finished walls/ceilings for review | $1,500 – $8,000+ |
| Prepare retroactive permit drawings | $2,500 – $8,000+ |
| Correct uninspected electrical work | $2,500 – $15,000+ |
| Upgrade electrical panel | $3,500 – $8,000+ |
| Correct plumbing drains or venting | $3,000 – $20,000+ |
| Fix bathroom exhaust / fan ducting | $800 – $4,000+ |
| Correct HVAC / ducting / air balancing | $2,500 – $15,000+ |
| Correct fire separation | $10,000 – $35,000+ |
| Add egress window and window well | $3,500 – $8,000+ |
| Repair moisture or mould damage | $2,500 – $30,000+ |
| Full correction after illegal basement work | $25,000 – $100,000+ |
These ranges are not fixed quotes. They are planning numbers to help homeowners understand why a readiness check is important before finishing or renting a basement.
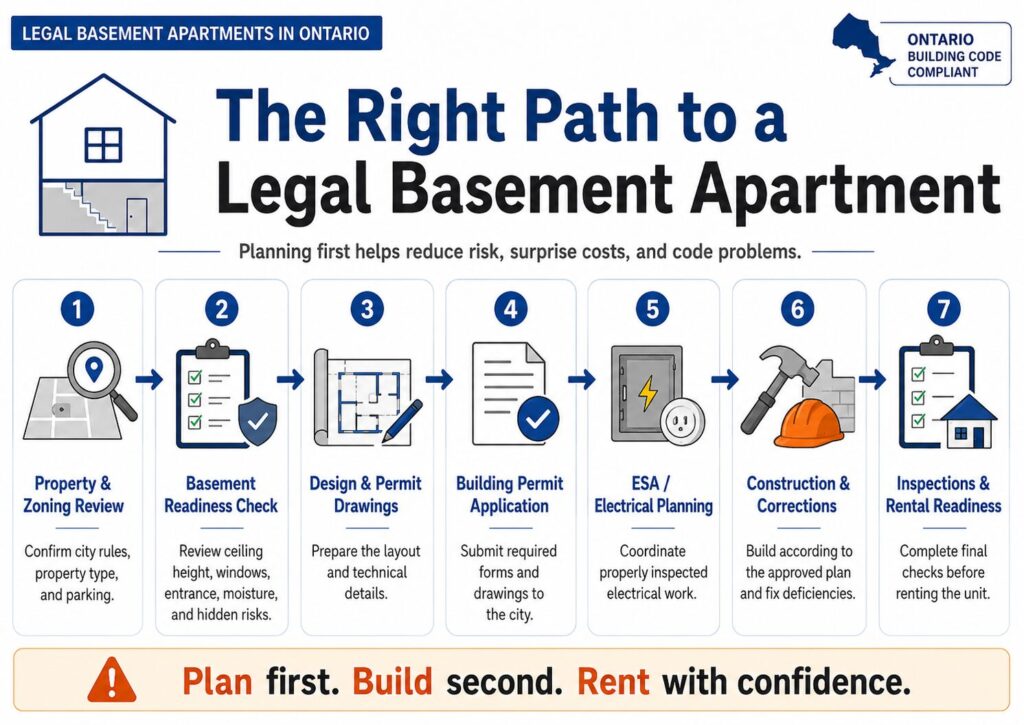
The Safer Process to Legalize a Basement
The safest process is not to build first and ask questions later.
The safer process is to plan before construction.
The Safer Process to Legalize a Basement
The safest way to legalize a basement is to review the property first, confirm zoning and permit requirements, prepare proper drawings, complete inspections, and keep documentation before renting the unit.
| Step | What Happens |
|---|---|
| 1. Property and zoning review | Confirm city rules, property type, parking, and eligibility. |
| 2. Basement readiness check | Review ceiling height, windows, entrance, moisture, fire separation, electrical, plumbing, and HVAC. |
| 3. Design and permit drawings | Prepare layout and construction details with qualified professionals where required. |
| 4. Building permit application | Submit required forms and drawings to the city. |
| 5. ESA electrical planning | Use proper electrical notification and inspection process. |
| 6. Construction and corrections | Build according to approved drawings and correct deficiencies. |
| 7. Inspections | Complete municipal and ESA inspections. |
| 8. Final rental readiness | Confirm alarms, documentation, safety, and rental readiness. |
Documents Homeowners Should Keep
For resale, rental, insurance and future peace of mind, homeowners should keep records of the basement work.
Documents Homeowners Should Keep for a Legal Basement
Proper documentation can help homeowners support legal rental status, resale confidence, insurance records, and future questions from buyers, lenders, inspectors, or the city.
| Document | Why It Helps |
|---|---|
| Building permit | Shows the work followed the city permit process. |
| Approved drawings | Shows what was reviewed and approved. |
| Inspection records | Helps prove the work was inspected. |
| ESA Certificate of Acceptance | Useful for electrical records and insurance. |
| Plumbing inspection records | Helps support plumbing compliance. |
| HVAC documentation | Helps explain ventilation and mechanical work. |
| Fire separation details | Helps future buyers understand the safety work. |
| Final approval / registration if required | Helps support legal rental status. |
ESA states that once electrical installation has been reviewed and passed, the person who filed the notification of work receives an ESA Certificate of Acceptance. If a contractor filed the notification, homeowners should ask for a copy for their records. ESA notifications and inspections
Good documentation can reduce future stress when selling, renting, refinancing or dealing with insurance.
FAQ
Is a finished basement automatically legal in Ontario?
No. A finished basement is not automatically a legal basement apartment. A legal basement may need zoning review, building permit approval, fire separation, proper egress, electrical inspection, plumbing review, HVAC review and final inspections.
What happens if I build a basement without a permit?
Work without a required permit can lead to delays, added fees, stop-work orders, inspection issues and possibly opening or removing completed work. The correction cost can be much higher than planning the project properly from the beginning.
Can I rent out an illegal basement apartment?
Renting an illegal or unsafe basement can create serious risk. A tenant complaint may trigger a city or fire inspection, and the owner may be required to correct deficiencies before continuing to rent the space.
Do I need ESA inspection for basement electrical work?
Electrical work in Ontario generally requires ESA notification and inspection. ESA documentation can be important for safety, insurance, resale and future peace of mind.
Does a legal basement increase property value?
A properly reviewed and documented legal basement apartment can create more buyer confidence than an undocumented finished basement. It may also support rental-income potential, depending on the property, location and market conditions.
What are the biggest legal basement problems?
The biggest problems are usually low ceiling height, poor egress, missing fire separation, uninspected electrical work, plumbing issues, weak HVAC or bathroom exhaust, moisture, mould, parking and previous work completed without permits.
Should I get a quote first or a readiness check first?
For a legal basement, a readiness check should come first. A quote without checking zoning, ceiling height, egress, fire separation, plumbing, HVAC, electrical and moisture risks can miss major cost items.
Final Advice From Renotec
A legal basement apartment is not just about adding walls, flooring, cabinets, and a bathroom.
The real question is whether the basement can pass the required checks for:
- Zoning
- Building permit
- Ceiling height
- Egress windows
- Fire separation
- Smoke and carbon monoxide alarms
- ESA electrical inspection
- Plumbing and venting
- HVAC and bathroom exhaust
- Moisture and mould
- Parking
- Insurance and resale documentation
An illegal finished basement may look good today, but it can create problems later when a tenant complains, the city inspects, the insurance company asks questions, or a future buyer challenges the basement status.
A properly reviewed, permitted, and documented basement can reduce risk and create more confidence for the homeowner.
Before spending money on drawings, trades, or construction, start with a proper basement readiness review.
Renotec helps homeowners in Richmond Hill, Vaughan, Markham, Toronto, York Region, and the GTA check the most important basement apartment risks before renovation.
Need to Know If Your Basement Can Become Legal?
Book a Legal Basement Readiness Check with Renotec before you spend money on drawings, trades, or construction.
Book a Legal Basement Readiness Check